Tuesday, June 1, 2010

CF3 Coffee Chat - Bud Goetz

CF3's latest coffee chat (soon to adopt Atomic Crash Party format) took us to Middletown, a swank 50's suburb on the outskirts Cincinnati. This Bud Goetz designed house is smack dab in the middle of a typical suburban neighborhood and is surrounded by typical pitched roof houses that help this beauty stand out even more. The house is currently for sale and it was a unique opportunity to see it empty of loose furnishings ready for a family to settle in. Check out the listing for the house here.


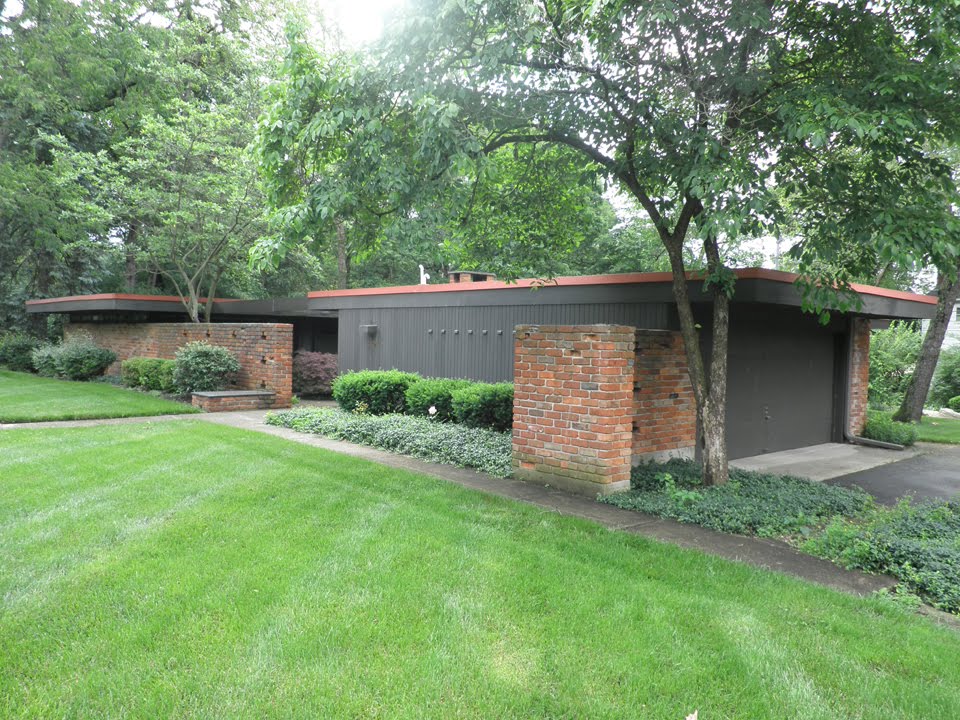
Now for the good stuff, its obvious from the first couple photos, this is a low profile ranch modern with one roofline. From the street the house indicates its very private nature with the brick wall extending across the front to become a screen wall for the entry coutyard. The brick on this house was reused from a local building demolished back when this house was built. The patterned opening in the brick adds a nice element to the very simple facade.


The color scheme is also very simple, most of the house is the red brick with matched red on the roofline gravel stop, with a dark gray brown on the wood exterior. Set back far from the street, the house seems a lot simpler than it actually is offering very little view into the inside. Sometimes I find MCM's to be blatantly transparent, or rather the living in a fishbowl effect. Others are private oasis' with screens and compositions that lean toward privacy. With the private route, the challenge becomes how to obtain lots of natural light and maintain an integration with nature.

To get to the front door you descend a couple of steps into the entry courtyard, in many ways the courtyard is the heart of this house. The house layout itself wraps around this courtyard with many access points directly into this outdoor space. Overhead an open grid wood trellis extends the roofline to give the courtyard some sense of enclosure. Lush landscaping and a former water feature are centerpieces. Here the house envelope has glass on all sides of the courtyard.


Inside the intricate nature of the design becomes more evident. Built-ins throughout remind me of a Wrightian influence. The interior pallette is simple wood and white walls. I really enjoyed the way the white ceilings intersect with the exposed beam structure in places as can be seen to the right. Flooring ranges from wood parquet floors in the bedroom and this really cool tile flooring in a neat geometric pattern. Someone at the chat mentioned you could still obtain this tile, link please?


The house features built-ins in almost every room & space. Each bedroom has its own built in closet and desk, an example of a desk on the right.


The bathrooms in the house are still original. Here the double inset sinks can be seen. I always get a kick over an original MCM bathroom still remaining, most of the time these are lost through the decades or renovation and style mishaps, yep I'm talking to you 1980's.


Close up shot of the aforementioned tile flooring.


Out back the houses transparency shows up unobsured as floor to ceiling windows line the living space and dining areas. The rear patio is subtractively inset into the volume of the house featuring the inside tile floors extending onto the patio slab.



Around the corner from this house was another modern design by Architect Bud Goetz. We found this on our way to the chat and couldn't resist some drive by photography.


Another Bud Goetz around the corner on another street. Very similar to the house featured in this post. I was tempted to knock on the door and talk to the owners but thrift stores were calling my name. Perhaps we should set up a little 3 house circuit tour down the road. A special thanks to Susan Jackson of Susan Jackson Interiors for hosting the chat.

Sunday, May 23, 2010

Atomic Crash Party 6 - Indianapolis

A recent invitation from Baz of Atomic Indy to travel out and attend an Atomic Crash Party has been fullfilled. Last weekend Cincinnati Modernation made the short trek to Indianapolis to tour this jewel of a modern in addition to touring Atomic Indy's MCM ranch and also driving by some local MCMs. Before we begin, I must hand out many thanks to Baz, the homeowners, the Cohen family, and Indianapolis modern citizens for their welcome hospitality.

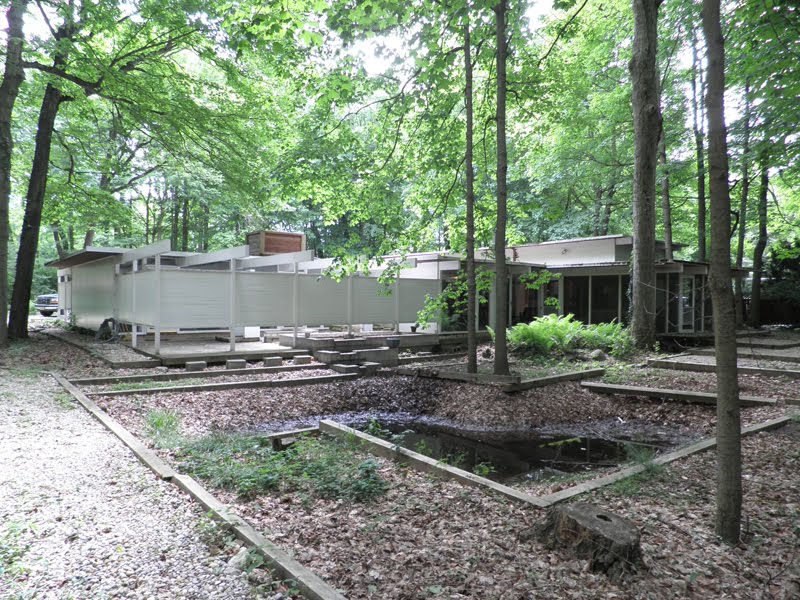
The main subject at hand is a white post and beam special set in a deeply wooded lot. It's obvious on arrival there certainly is no shortage of posts nor beams. The open repeating structure frames a horizontal screen wall leaving one bay void for the axial entry. The screen wall encloses a large outdoor courtyard on one side of the entry, a higher garage volume to the left. The ultra thin horizontal profile of the roof floats above the beams minimally and can be seen following through the entire house.


The architectural theme here is transparency and privacy. While the house is enclosed on one portion of almost floor the ceiling glass, the house retains an exceptional level of privacy. Continuity of the post and beam-athon runs throughout the house, thanks to the homeowners removing many 'enclosing' walls. They have been in the house for quite some time, with many additions and refinements to the house along the way all done by them. A huge portion of the interior is built-in millwork with very little consumer furnishings.

The style of the built-ins are very unique with a Wrightian influence. Inside the floors are white, the walls are white, the millwork is natural wood, and the ceiling's exposed wood finish runs continually from outside in. Visual connections run from one end of the house to the other, complete with a social bathroom configuration. At the front door a gravel planting bed recessed into the floor runs from outside to in. There are two twin bedrooms for the children near the main entry, both feature custom hanging bed and built-ins galore.

Back outside and at the back of the house the layout comes together with the full view across the back of this 3,800 sq ft modern. The homeowner's work can be seen in full effect with all the terraced geometric landscape work. Although still in progress, there's plans for a waterfall feature with retaining pool. The concrete work for the upper part of the waterfall is complete, as you may have read in past posts I'm a huge fan of concrete landscaping work. I may have to make another trip to see the waterfall up and running.


Sunday, May 9, 2010

Mid Century Modern Curb Appeal - Spring Plantings

I tell you, it's all in the prepwork. Since we've moved in, we've been dying to get our hands dirty and personalize our landscape with a little MCM style. If only we were in Palm Springs or even Hawaii we'd have an xeriscape-fest and an easy go with chosing super appropriate arid plants that maintain themselves. Instead we're in the Midwest, climate 'transition' zone 8/9 and our soil is a little finicky, and our particular area we are planting is a somewhat sunny, somewhat shady area. Couple this with a husband and wife trying to select plants we BOTH like, this landscaping stuff isn't always the easiest.

The first two years we didn't plant anything, really we just ripped things out. and pondered, and started raising kids, I digress. We finally poured the landscape walls last year, planted a bunch of bulbs at the sunny end, and looked at the very lonely Magnolia, wondering what should keep it company. Along the road of decision making, we were able to narrow down our agreed approach. We wanted a lot of color from spring until frost, we planned to plant geometrically, two square beds in front of the porch and linear lines of plants in front of the studio. Prepping the existing soil was also a task we tackled last fall, tilling and adding plenty of compost and manure.

We started with the 'anchor' plant that will eventually grow to screen the front of the house, Azalea. We picked a sweet pinkish fuscia color and got five of them. In front of the Azalea we went with the tried and true Phlox, along the front wall of the landscape bed, it will eventually cascade over and stay low to allow us to layer to the taller Azalea. A couple weekends ago, we planted these two plants for round 1. Made sure to add some peat moss and compost with the soil on the Azaleas. Both of these plants are early spring bloomers and hold their flowers for around a month, before giving us some green foliage for the remainder of the summer.


In the first few photos some of the flowers of both plants are still hanging around. It's interesting how much the gray of the house becomes a background color to the bright flowers. We're totally going for plush color continuity. One thing to note about our linear approach is it makes it easy to lay the plants out and space them, then time to dig. I always overdig the holes for our plants and mix in some compost and adjacent soil as I plant.


The color of the Azelea is intense, the photo here doesn't do the color justice. Some new growth already kicking in.


We bought 6 flats of creeping Phlox to go along the wall. This Phlox is the same color as the stuff we've had in our gray planter for a few years, proven to do well so we can't go wrong.


End of round 1 ended with a soaking rain chasing
me along planting the Phlox, no worries as the plants were welcomed by a good soaking, finally a little color a greenery.


The width of the front of our house is our reference width to space the plants by, eventually the Azalea will become a hedge along the front of the house. I'm debating shaping them into a giant rectalinear block, I still have time to think about it as it will take several years for them to rise up and mature.


Two weeks later and many trips to the local gardening centers we started round 2 of planting today. After looking at books, researching online, checking stock of desired plants found online we were ready to pull the credit card out. We decided on a couple of flowering annuals, Torenia and Browallia, a dozen of each. Both plants have purpleish flowers that will flower through fall = maximum value + they will mound and fill in.


Having all the dirt prepped and ready makes it easy to plant. Our soil in the planting bed has been referred to as black gold, as it's very soft and potent, ready for plants. The Torenia is a little lower of plant so it goes in front of the taller Browallia. Both are in rows in front of the Azalea filling the gap in front of the bed.


Messing around as work progresses, we can't wait until these flowers really start to take off.


About 45 minutes after unloading the car, the new plants were in ground and watered. Wendy and I cranked out some work quickly while the kids rested. From the street we now have a complete 'green' line in the planting bed. We also planted some Impatients around the Magnolia that will mound and overflow the bed in a couple of months, they start off small.


Here's a view of the linear vision in full effect. Gotta keep everything nice and aligned. Our next step is to plant some ground covering behind the Azalea to cover the remaining blank area. The area is almost full shade so we'll have to look at our options.

Monday, April 19, 2010

Spring Fever 2010 Mid Century Modern Landscape Style

Spring is here, the grass is well, mostly green, and the flowers are blooming. Some of the fruits of our curb appeal labor from fall are starting to pay off. Its been awhile since posting much about the house, but things are moving steadily in the background. Over the course of the winter we discovered a roof leak in the studio space still left to be finished. The roof leak halted all efforts interior wise for some long term reassessment of what we're going to do.

Long story short, we have decided to do some major work to the house consisting of having our entire roof redone, like ripped down to the joists, insulate the entire roof cavity and put on a commercial grade level of roof that actually drains, I'm really tired of sweeping. We're also going to replace a bunch of glass with thermal glazing, redo the hardwood floors, and finish the studio . . finally.
Previously we had left the house it was a Ben Dombar designed home, we have just confirmed our house is in fact a Abrom Dombar designed home, just gotta have my facts straight.

Onward to the house and spring photos. So, in the first photo you can notice the salt damage on the curb were there is no grass, yet beyond, the colors of spring have started to contrast the grey color nicely, did I mention I love grey? We had planted over a 100 bulbs in the front long planter, many of which have come up and started to bloom. Our phlox is overflowing out of our gray planter just started blooming as well. The magnolia and cherry trees are already out of flowers.

This past weekend we got out our green thumbs and got to work on the small planter to the left of the front door. After moving the gray planter closer to the door, we have planted some blue hyacinths with some recycled iris, around our planter we've planted impatients, which will grow and overflow way out the planting bed in about a month, they grow well in this spot. We still have yet to repair the grass damage done around pouring the concrete planters, but seed is in place.

Next up we are starting to look at what to do in the long landscape bed. We have established that all of the plants will be placed in a linear format along the open front up to the Magnolia tree and we want a huge mix of seasonal color. To start we have got some azaleas to anchor the middle of the bed. We are going to do phlox along the front of the planter all the way down in front of the tree, more on our progress soon.

Monday, April 12, 2010

Frank Lloyd Wright Building Conservancy Conference CF3 Kick Off Event

Spring is here, and so begins the CF3 event season. This Saturday, April 17th, CF3 members and fellow Cincinnati Wrightists will tour Frank Lloyd Wright's Boswell Residence in Indian Hill. The Boswell house is one of three in Cincinnati and one of Wright's largest completed houses. I have not seen the house in person, so we are looking very forward to the occassion, although we're still looking for a babysitter. An audio slideshow of the house can be found here, narrated by CF3 board member Chuck Lohre. Some other eye candy on the right starts with some exterior shots of the entry.


Sunday, April 4, 2010

Cincinnati Modernation turns 1

Wow, one year, 36 posts, and several projects later, Cincinnati Modernation hits its one year mark as of the beginning of April. Thanks to all my readers for showing kind support as we navigate our way through the trials and errors of home renovation. The original post that began Cincinnati Modernation can be found here for your reading amusement. Let's look back at a throwback round of photos from when we first moved in, almost 5 years ago.


The always framed photo of Wendy and I, sans kids, posing in front of our first house. Note the fake green shutters on the windows and the full effect green on beige in the background.


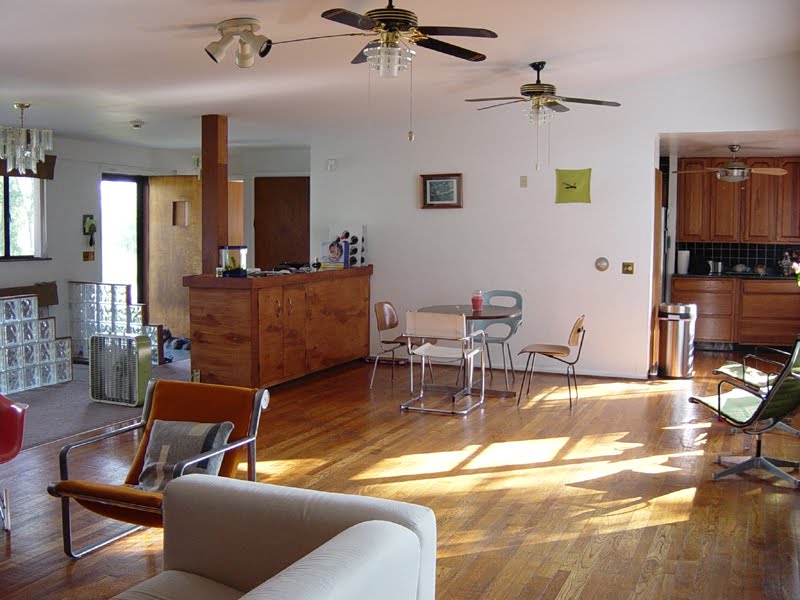
This shot of our dining area directly reflects our small apartment contents struggling to fill the space. Sorry, these totally awesome, errrr 'Gened Up' ceiling fans are no longer available. Glass block railing, carpet in the entry, and no color in the white space yet.


Red and white furniture color scheme long gone, what the heck is that bronze fabric hanging on our window? We did have slat blinds when we moved in, and promptly removed them, Gene be gone.


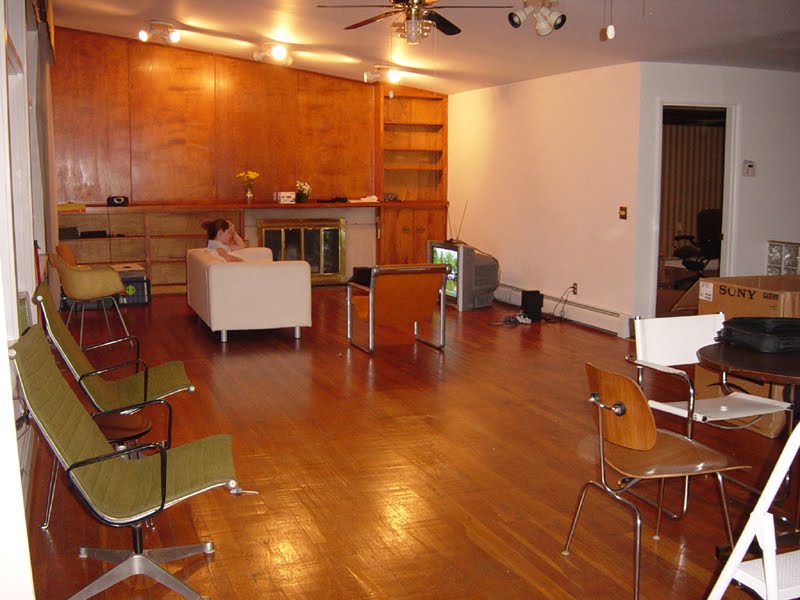
This place looks lonely, no art or photos. Wendy looks pretty stressed, watching TV on the floor. The ceiling lights must be giving her a headache, they sure do give me one just looking at this picture, the improved installation looks much better.


Alas a few months in, art collection in effect, and a trip to Ikea later, we were well on our way to modern living. The door to and wall to the studio being gone really opens the living area up even more.