Showing posts with label CF3. Show all posts

Saturday, February 26, 2011

20th Century Cincinnati - Day 1

Checking in live from the CF3 table, this year's show is packed to gills with modernists. Being next to the entry, I am witnessing a steady stream of purchases going out the front door. I wanted to highlight some of the local vendors representing Cincinnati. To the left CF3's modest table.
Susan Rissover from
Cincinnati Modern has a plethora of modern properties for sale.

The Fisks from Mainly Art never disappoint, how many Eames chairs can you fit in one booth?

Design Smith Gallery's booth.

The guys from Atomic Style Home have an amazing Jere-esque wall sculpture headlining their booth this year.

If you need to add to your art collection, there's no shortage of Charley Harper work. Be sure to stop by the Harper Art Studio booth and grab a Ford Times print before they are all gone.

Friday, October 22, 2010

CF3 Coffee Chat - Adam / Goetz Residence

The October CF3 Coffee Chat took us to the other side of the Ohio River to Dayton Kentucky. Perched high on the hillside, the Adam / Goetz residence was built in 2000 by the current owners. Most of the Mid Century Modern homes CF3 tours typically have renovations, additions or other more modern time modifications, this was our first tour of a way newer ground up custom modern home. To the left the backyard has a small lap pool ripe for this photogenic moment.

Approaching the house, there's a lot of concrete, we know I'm game immediately. To get to the front door one must ascend either the concrete steps or ramp to the first level from the driveway similar to the Woodie Garber home in Glendale.


This is the main approach to the house. The plan is symmetrically balanced with the horizontal rooflines echoed with the cantilevering balconies. The house has a great view of the Ohio River Valley.


The house offers many photogenic moments which I took full advantage of prior to CF3 members arriving.


The structure of the house is a combination of concrete, steel and wood. Large I-Beams cantilever from the structure to carry the balconies. The cable railing is hardly noticable lending transparency to accent the cantilevered planes.


Inside, the house opens up immediately with full height glass and open floor plan. The house is undoubtedly influenced by Mary's House designed by the late David Niland with heavy symmetry & planar forms.


The main living space is central to the four corners of the house. Custom concrete countertops abound all the built-ins nooks around the house. A nice comparison shot of Mary's House can be found here.


The large galley kitchen heads the main living space off the entry with openings open the backsplash and cabinets. The white stays true down to the cabinetry.


More photogenic moments.


The formal front of the stark white house contrasts heavily against the natural hillside offering visual purity of the built object.


Sunday, September 26, 2010

CF3 Coffee Chat - Friedman Residence Tour

With summer in full sweltering session, CF3's August coffee chat took us to Amberley Village, a local suburb of Cincinnati loaded with great Mid Century Moderns. The Friedman Residence is a very modest house cared for with meticulous maintenance by its current owners. The home is also slated to be featured in an upcoming issue of Atomic Ranch magazine.


The house has a typical low pitched roof from street side, yet the roof partially zig zags to butterfly along the back of the house. Similar to our house, one walks into the compressed area only to have a nice release of space of the main living and dining areas. The large expanse of glass across the back of the house emphasizes the open space.


Inside the living space, it's obvious why Atomic Ranch is featuring the house, the original details are immaculate. A large brick fireplace anchors the large open area complemented by a recessed bullet light and Nelson Pear lamps beyond. The layout of the furniture is precise and cohesive, providing a very functional and open space.


A photo of the aforementioned fireplace up close. The roman brick wall and hearth are accented with different masonry patterns and limestone banding to create an asymmetrical composition. A built-in planter has been converted to a bench on one side and a Frank Lloyd Wright designed Sprite on the other.


A couple of super sweet freestanding Danish lights are at one end of the living / dining area. Newer cork floors keep it crisp.


I wish I had taken some photos of the original bathrooms, but I did grab a couple of the ultra 50's kitchen, almost perfectly in tact. The upper cabinets are outwardly profile with linear frosted glass doors are backlit. Underneath, Boomerang Formica counters are edged in stainless and cap base metal cabinets complete with the recessed door profile. It's not often to see these cabinets, let alone in such a great intact setup.


These cabinets deck out the entire kitchen. In this photo you can barely see the Nutone exhaust fan on the ceiling at the top of the photo, at the bottom a glimpse of the retro stove. Be sure to look for some more photos of the house in an upcoming issue of Atomic Ranch magazine.

Saturday, August 14, 2010

Ultimate Mid Century Modern Swap - Part 1

Does this piece of art look familiar? You may recall back earlier this year my Margaret Wenstrup artwork score. Well today is the day the piece travels to Indianapolis for new ownership with Baz from Atomic Indy. At the recent CF3 swap meet at Bellevue park, the verbal agreement was completed, today the delivery and exchange takes place. You may ask, what are you trading that huge piece of art for? Tomorrow, I'll post a picture of what I'm getting in return.

Wednesday, July 21, 2010

CF3 Bellevue Park Cookout, Swap Meet, and Movie

Got some MCM goods hangin around the house that you feel like trading? Like barbeques? Want to watch some rare movie footage of the local Frank Lloyd Wright designed Tonkens Residence? Wanna check out one of the most swank park structures in town? This Saturday evening be sure to stop by Bellevue Park to join us for a CF3 cookout, MCM swap meet, and movie viewing. To the left is a photo of the cover of City Beat, a free local publication. Yours truly was interviewed and featured with two other CF3 co-founders for a great article highlighting the weekend event and talking modern preservation. Check the end of the article for a couple of my quotes.
Bellevue Park may be one of Cincinnati's most iconic Mid Century Modern park structures. The shelter was designed by R. Carl Freund in 1955. The structure and form has a clear Frank Lloyd Wright influence and a dramatic view of downtown Cincinnati.


So what more do you need? Clear out your spare room or space piled with modern goodies you know will never fit into your MCM motto, load them in the car/van/truck and enjoy a casual modern evening with a view while swapping for other MCM goodies. Be sure to check out the CF3 evite for more details.

Tuesday, June 1, 2010

CF3 Coffee Chat - Bud Goetz

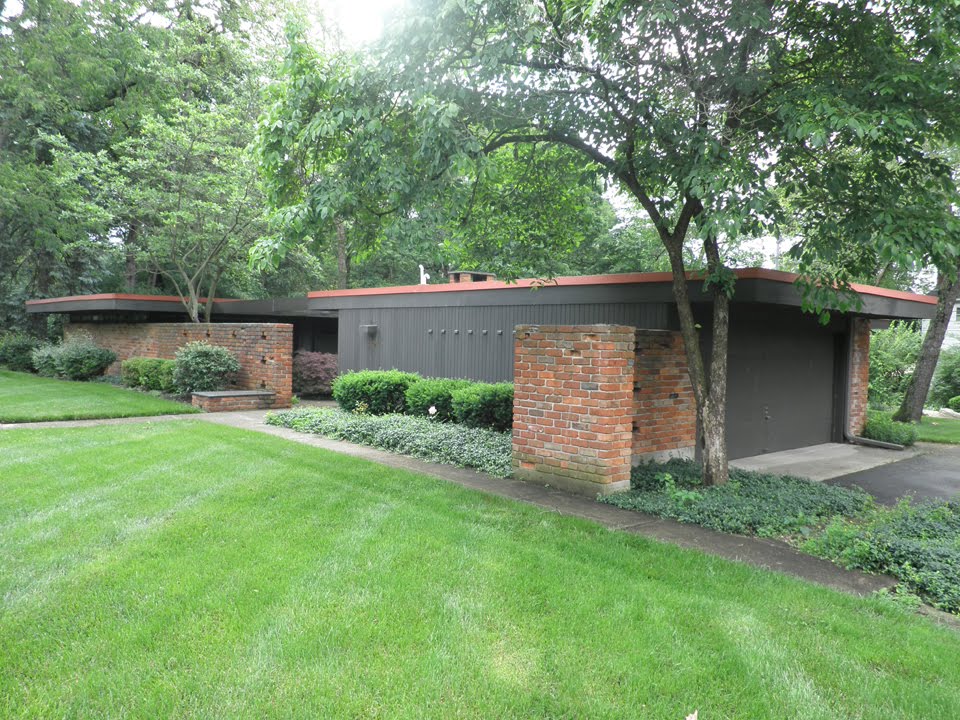
CF3's latest coffee chat (soon to adopt Atomic Crash Party format) took us to Middletown, a swank 50's suburb on the outskirts Cincinnati. This Bud Goetz designed house is smack dab in the middle of a typical suburban neighborhood and is surrounded by typical pitched roof houses that help this beauty stand out even more. The house is currently for sale and it was a unique opportunity to see it empty of loose furnishings ready for a family to settle in. Check out the listing for the house here.


Now for the good stuff, its obvious from the first couple photos, this is a low profile ranch modern with one roofline. From the street the house indicates its very private nature with the brick wall extending across the front to become a screen wall for the entry coutyard. The brick on this house was reused from a local building demolished back when this house was built. The patterned opening in the brick adds a nice element to the very simple facade.


The color scheme is also very simple, most of the house is the red brick with matched red on the roofline gravel stop, with a dark gray brown on the wood exterior. Set back far from the street, the house seems a lot simpler than it actually is offering very little view into the inside. Sometimes I find MCM's to be blatantly transparent, or rather the living in a fishbowl effect. Others are private oasis' with screens and compositions that lean toward privacy. With the private route, the challenge becomes how to obtain lots of natural light and maintain an integration with nature.

To get to the front door you descend a couple of steps into the entry courtyard, in many ways the courtyard is the heart of this house. The house layout itself wraps around this courtyard with many access points directly into this outdoor space. Overhead an open grid wood trellis extends the roofline to give the courtyard some sense of enclosure. Lush landscaping and a former water feature are centerpieces. Here the house envelope has glass on all sides of the courtyard.


Inside the intricate nature of the design becomes more evident. Built-ins throughout remind me of a Wrightian influence. The interior pallette is simple wood and white walls. I really enjoyed the way the white ceilings intersect with the exposed beam structure in places as can be seen to the right. Flooring ranges from wood parquet floors in the bedroom and this really cool tile flooring in a neat geometric pattern. Someone at the chat mentioned you could still obtain this tile, link please?


The house features built-ins in almost every room & space. Each bedroom has its own built in closet and desk, an example of a desk on the right.


The bathrooms in the house are still original. Here the double inset sinks can be seen. I always get a kick over an original MCM bathroom still remaining, most of the time these are lost through the decades or renovation and style mishaps, yep I'm talking to you 1980's.


Close up shot of the aforementioned tile flooring.


Out back the houses transparency shows up unobsured as floor to ceiling windows line the living space and dining areas. The rear patio is subtractively inset into the volume of the house featuring the inside tile floors extending onto the patio slab.


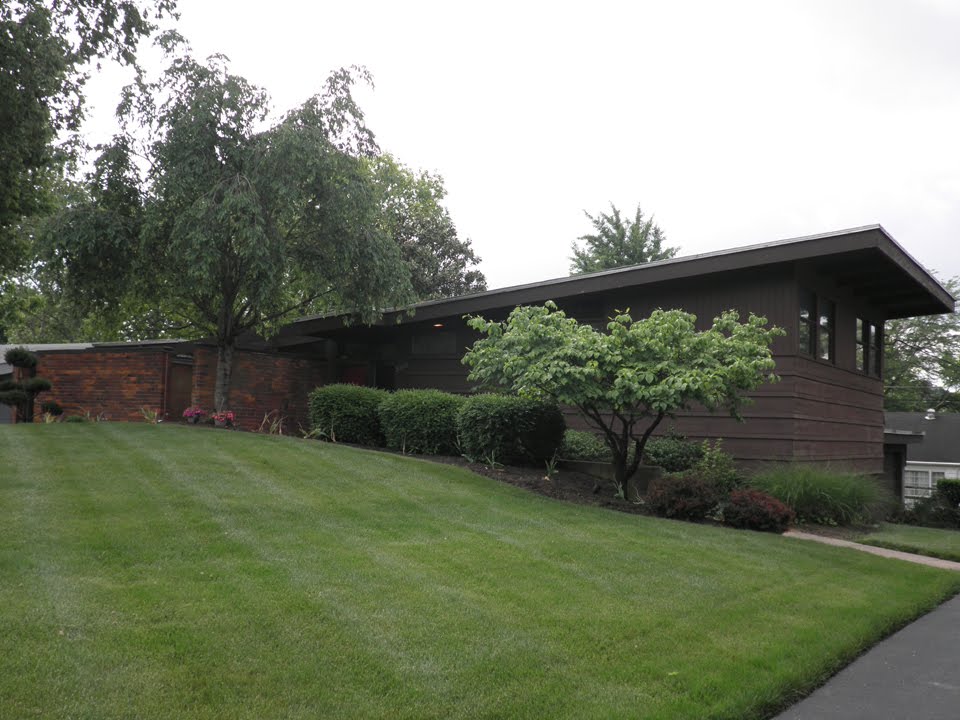
Around the corner from this house was another modern design by Architect Bud Goetz. We found this on our way to the chat and couldn't resist some drive by photography.


Another Bud Goetz around the corner on another street. Very similar to the house featured in this post. I was tempted to knock on the door and talk to the owners but thrift stores were calling my name. Perhaps we should set up a little 3 house circuit tour down the road. A special thanks to Susan Jackson of Susan Jackson Interiors for hosting the chat.